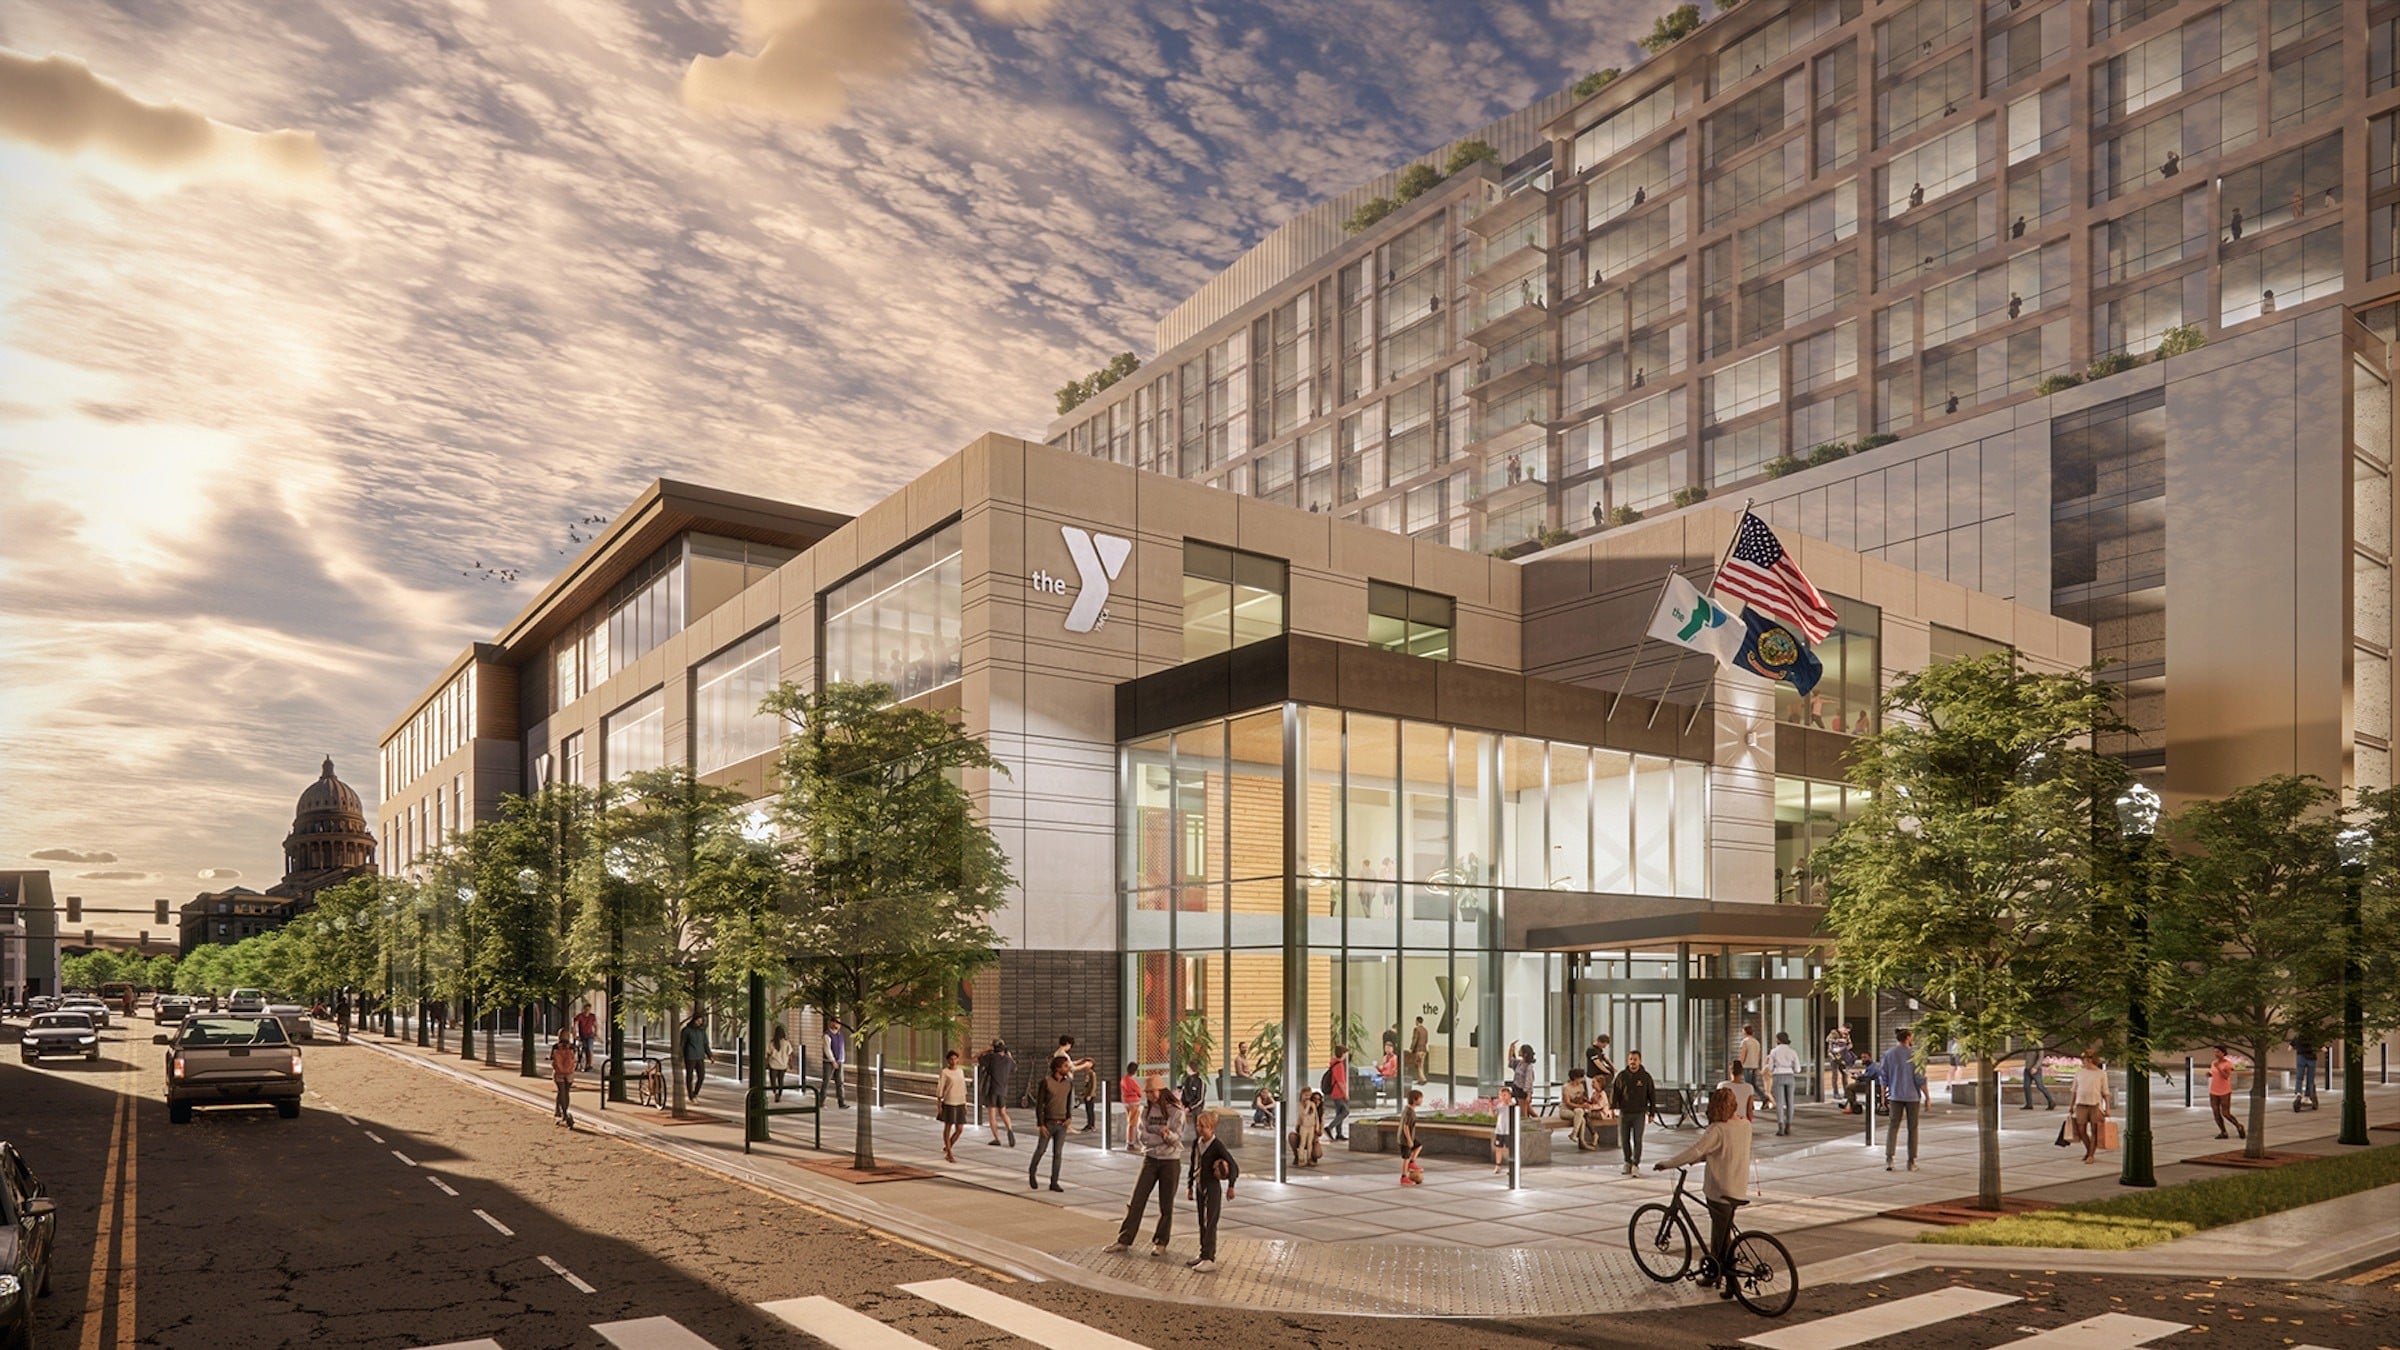
BOISE – Downtown Boise is getting a major civic recreation upgrade with the CapEd Downtown Boise YMCA, an approximately $80 million, about 109,000-square-foot community center rising along State Street across from the Treasure Valley Family YMCA’s longtime downtown home. Design and construction partners describe the project as a multi-use hub for aquatics, fitness, youth programs, and everyday gathering space — and as a cornerstone of a broader State Street–area revitalization spanning about 2.5 city blocks.
For people watching downtown Boise grow, the takeaway is practical: the city is replacing a constrained 1960s-era Y building with a transparent, barrier-free community center designed for daylight, visibility, and multi-generational use, with completion targeted for late 2026.
Where it is and what it replaces
According to Engineering News-Record (ENR) coverage and Cushing Terrell’s project materials, the new CapEd Downtown Boise YMCA is being built across the street from the YMCA’s existing downtown facility, which dates to 1968 and grew out of a community institution with roots back to 1891. The site sits on a busy stretch of downtown near Boise High School, on a tight urban footprint that required careful staging for long-span steel and crane work.
Cushing Terrell’s portfolio and Architizer project page place the building on State Street and describe glass “jewel-box” forms, a sweeping entry canopy, and expansive glazing meant to frame activity inside and serve as a neighborhood destination. The published design includes a below-grade level, three stories above grade, and capacity for a future fourth-floor addition. ENR also notes the rooftop is designed to accommodate a future outdoor event space.
CapEd partnership and downtown revitalization
The facility takes its name from a partnership with CapEd Credit Union, which will operate a branch inside the building. ENR reports the roughly $80 million, 109,000-square-foot project has been nearly a decade in the making, according to Megan Ellis, vice president of the Treasure Valley YMCA. Cushing Terrell’s materials frame the YMCA as the cornerstone of an urban revitalization project covering about 2.5 city blocks along the State Street corridor.
St. Luke’s Health System is also listed among on-site partners for limited partner space inside the building; this article focuses on the YMCA’s recreation, aquatics, fitness, and community-center role rather than medical programming.
Aquatics, fitness, and community spaces
ENR and Cushing Terrell describe a recreation-forward program that includes an Olympic-size lap pool and a recreational / activity pool area (design materials also reference a family / kiddy pool within the aquatic center), basketball courts, weight training and workout space, and a running track suspended above workout areas and courts. Daylighting and visibility were design priorities so activity is readable from the street and from within the building.
Cushing Terrell and Architizer project descriptions also list lobby and lounge areas, locker rooms, early child care, a family adventure zone / indoor playground, community and multipurpose rooms, a community teaching kitchen, a teen / STEM technology center, group exercise studios, classroom and conference space, a THRIVE Center with high- and low-sensory spaces, staff offices, and an entry plaza. Designers and the owner used an open staircase rising from the basement toward upper floors as a wayfinding spine connecting the varied uses; ENR reports the team worked with the city on a code alternate to keep that stair open.
Universal design and a “barrier-free” approach are repeatedly cited in Cushing Terrell materials, with an emphasis on inclusivity, accessibility, and multi-generational use.
Geothermal pools and building systems
Like the current downtown Y, the new building will connect to Boise’s city geothermal system — one of the largest and oldest district geothermal networks in the United States. Cushing Terrell’s Earth Day 2026 project write-up and ENR both describe geothermal water delivered in the mid-160s to about 170°F range and used to heat the facility’s pools, showers, and other domestic hot water. Cushing Terrell cites roughly 164,852 gallons for the lap pool and about 82,426 gallons for the activity pool, with cooled geothermal water returned underground in a closed loop.
ENR quotes Cushing Terrell mechanical engineer Tim Johnson on pairing geothermal pool heating with a mechanical dehumidification system that recovers waste heat into the hot-water loop, reducing geothermal water the Y must purchase. Space heating uses a VAV system rather than geothermal distribution throughout the building, after piping cost tradeoffs during design.
Design and construction team
Architecture and engineering leadership comes from Cushing Terrell (architect of record Amy Lindgren is cited in ENR), working with Florida-based GRO Development — the YMCA’s national design partner — on early concepts and interiors. Structural engineering is by Boise-based Axiom; civil and landscape work is credited to the Land Group on Cushing Terrell’s project page.
A joint venture of Boise-based McAlvain Construction and Andersen Construction holds the CM/GC contract. ENR details how the constrained site shaped delivery: long-span trusses assembled after a temporary street closure, a tower crane founded in the building core and later removed so the central stair could drop in, and shotcrete basement walls used to save time and cost on the subgrade level.
Schedule and community context
Cushing Terrell’s April 2026 Earth Day feature describes the CapEd Downtown Boise YMCA as taking shape downtown and planned for completion in late 2026. ENR’s April 2026 construction feature reported the project on schedule for an October grand opening window as crews closed in on finish work. Treasure Valley Family YMCA leadership has also described the organization as a large regional provider of youth programs and child care, underscoring why aquatics, gyms, and flexible community rooms matter for downtown families and members.
For residents and people considering a move to Boise, Idaho, the CapEd Downtown Boise YMCA is a concrete downtown signal: a CapEd-partnered community recreation center with geothermal-heated pools, suspended track and courts, child care and youth spaces, and transparent State Street frontage — aimed at late-2026 delivery as part of a multi-block downtown revitalization.
Project Quick Facts:
Photo credit: Architectural render of the CapEd Downtown Boise YMCA — Cushing Terrell (via Architizer project gallery / Cushing Terrell portfolio).
Sources: Cushing Terrell portfolio “On the Boards: Downtown Boise YMCA”; Cushing Terrell Earth Day 2026 blog; Architizer “YMCA, Downtown Boise”; Engineering News-Record, “Integrated Community Spaces Drive Boise YMCA Design” (April 20, 2026). No BoiseDev sources used.

Get 20% off your Pixel Mug order


Your Order
Your Order

Your Order

your first order




+
What You’ll Find Inside:
Welcome to Idaho: An overview of the unique charm and culture of the state, highlighting its friendly communities and breathtaking landscapes.
Moving Logistics: Practical tips on planning your move, including timelines, packing strategies, and selecting reliable moving services.
Cost of Living Insights: An analysis of housing prices, and everyday expenses to help you budget for your new life in Idaho.
City Guides: Detailed descriptions of popular cities and towns such as Boise, Coeur d'Alene, and Idaho Falls, along with their unique features and attractions.
Outdoor Adventures: An exploration of Idaho's stunning natural beauty, from hiking and biking trails to national parks and recreational activities.
Tips for New Residents: Practical advice on adjusting to life in Idaho.
and more....
+